Integrated design & construction solutions
Built on Trust. Delivered on Time
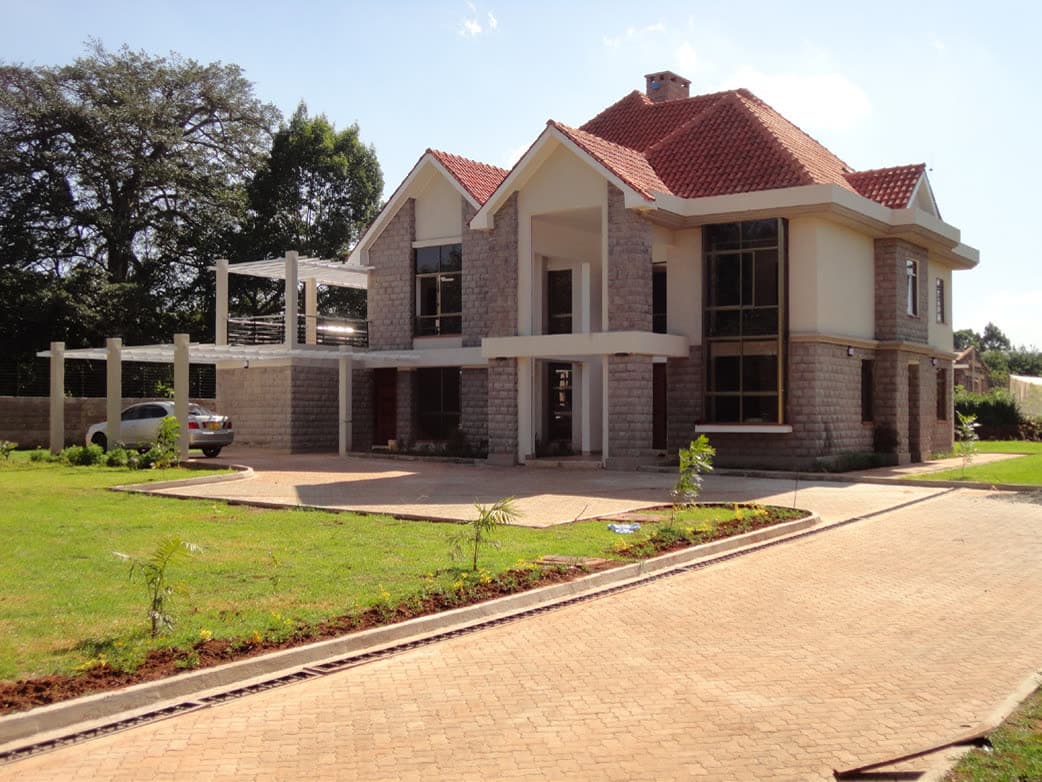
Bricks N Builders takes your project from architectural drawings and map approval to grey structure, premium finishing and turnkey handover across Rawalpindi & Islamabad.
0+
Years Experience
0+
Completed Projects
0%
Client Commitment
About Us
Experienced & Quality Construction Providers
Bricks N Builders is a Rawalpindi-based design and construction company. From architectural drawings and society map approvals to grey structure, finishing and turnkey handover, we take a project from the first line on paper to the day you get the keys.
Integrated Solution
From architectural design and map approval to final premium finishing, we handle every stage under one roof.
Proven Execution
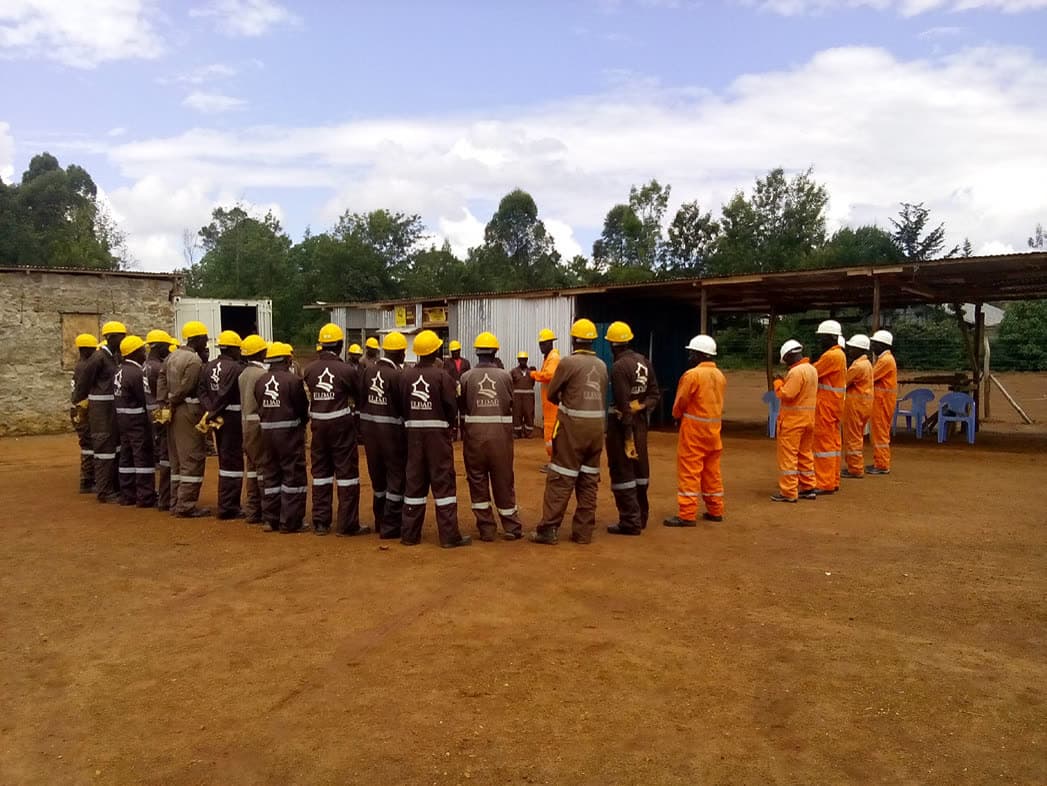
Planned and supervised by experienced engineers to deliver your project safely and on schedule.
Transparency
Clear pricing, quality material sourcing and honest communication at every step of the build.
Quality First
Careful workmanship and quality checks on every phase — so your home stands the test of time.
Our Vision
Building Trust That Lasts
To be Rawalpindi & Islamabad's most trusted name in home design, construction and map approval.
Our Mission
Quality at Every Stage
Deliver quality construction on time and on budget. Make design and map approval simple for every client. Build lasting relationships, not just buildings.
Our Services
Integrated Design & Construction Solutions
01
Architectural Design & Drawings
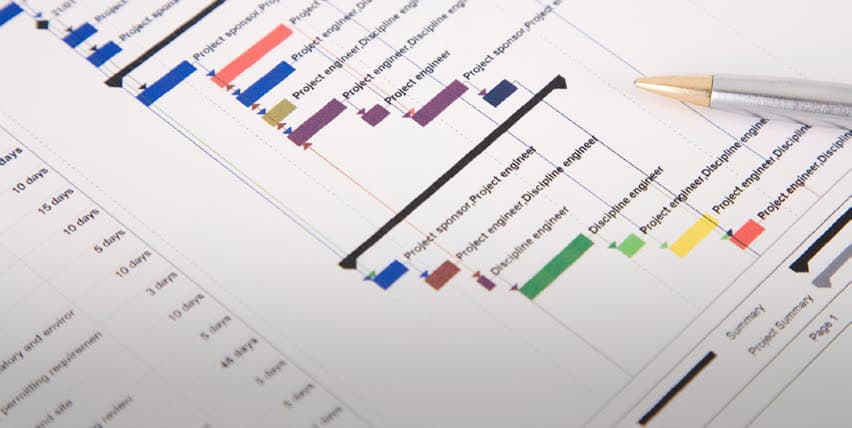
Complete architectural and technical drawings that turn your requirements into a coordinated, buildable design before construction starts.
→02
Map Approval
We prepare, submit and follow up your building plans for approval from the concerned development, municipal or cantonment authority.
→03
Grey Structure
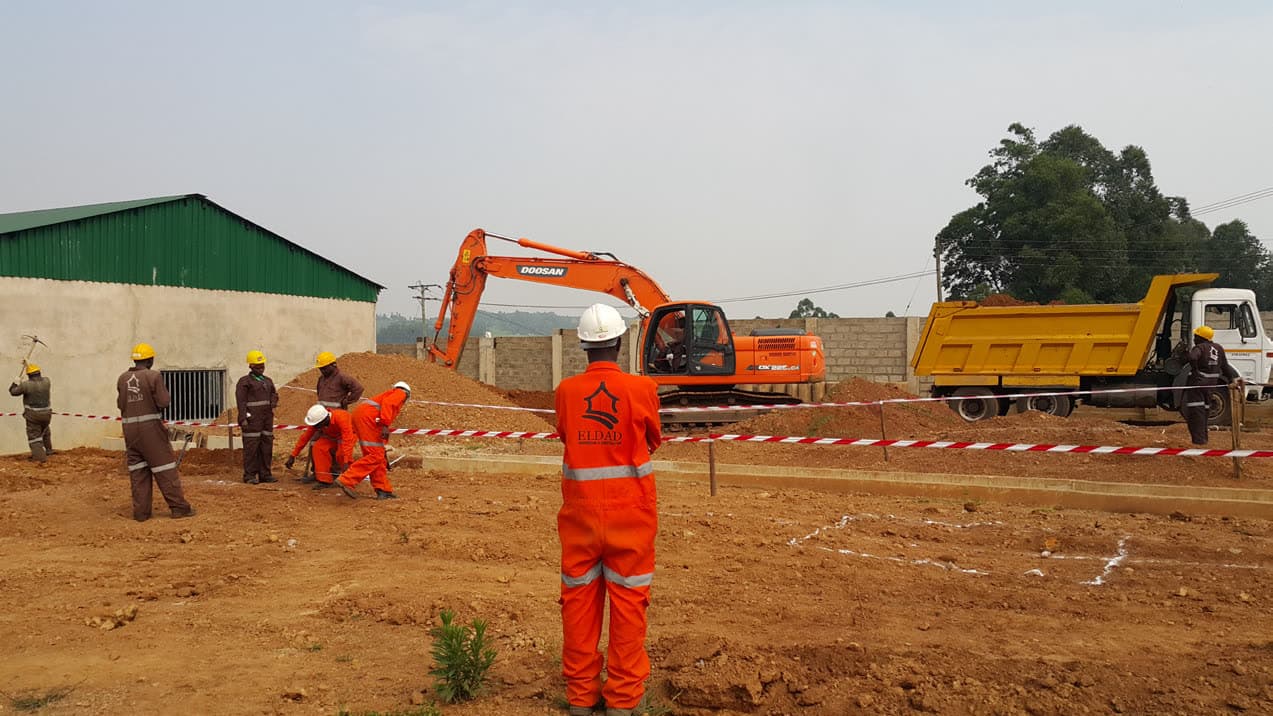
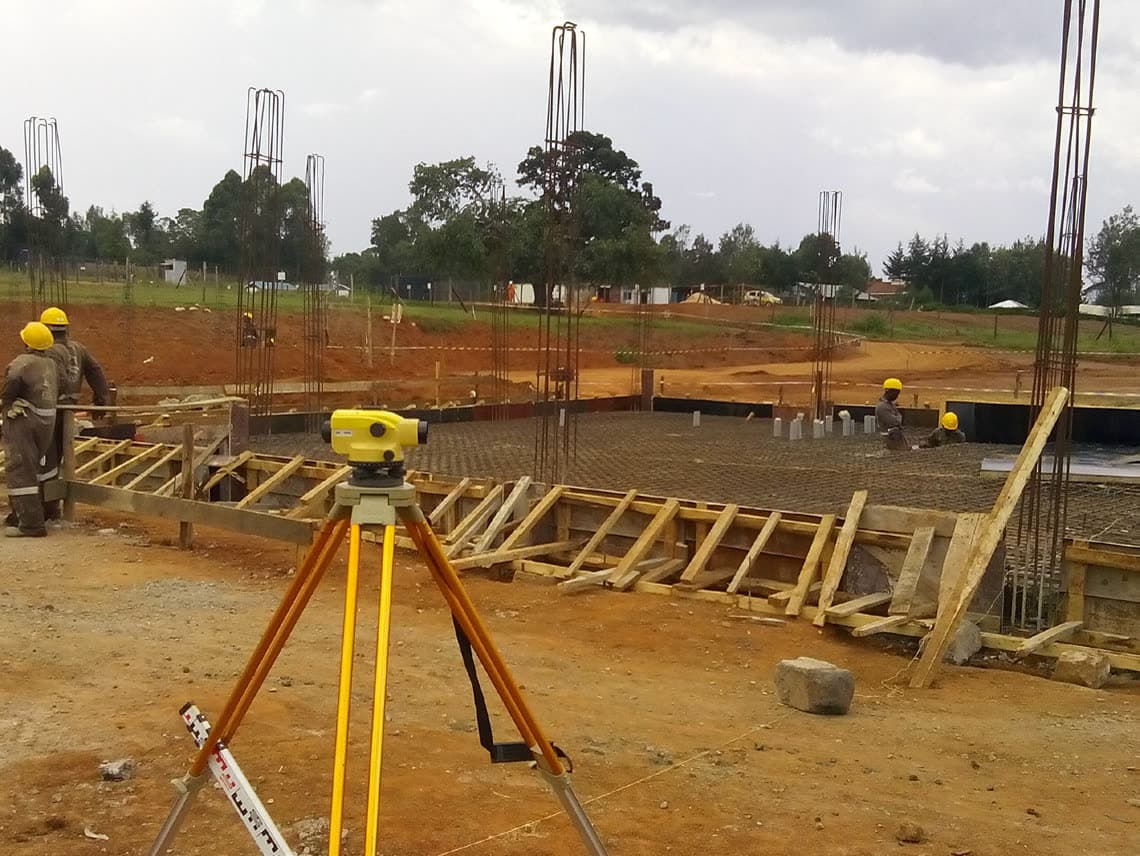
The bones of your building — excavation, foundation, RCC, brickwork and roof — built to the drawings with quality material and honest measurement.
→04
Finishing & Turnkey
Plaster, flooring, paint, woodwork, electrical and plumbing — everything from grey structure to a move-in-ready home handed over on a single contract.
→05
Renovation & Extension
Upgrading an older house or adding a floor? We remodel, extend and modernise existing structures with minimal disruption to your home.
→06
Interior Design
Kitchens, wardrobes, false ceilings, feature walls and lighting — interiors designed and executed to make the finished space feel complete.
→How We Work
From Vision
to Completion
A clear and transparent process keeps every project aligned with quality, budget, and schedule while keeping you informed at every stage.
We sit with you to understand your plot, budget, timeline and what you want to build.
Featured Projects
Delivering Projects That Create Long-Term Value
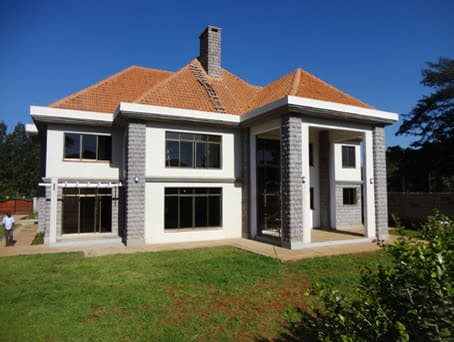
Residential● OngoingModern Family Home
A turnkey family home taken from architectural design through to finished handover — grey structure, finishing and interior on a single contract.
Bahria Town, Rawalpindi
Design
In Progress
 Residential
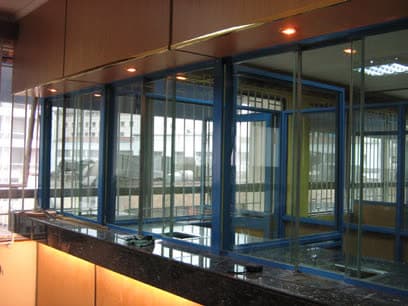
Corner Bungalow
A double-storey corner bungalow designed and constructed to the owner's brief, with a clean modern facade and fully finished interior.
DHA, Islamabad
Design
Complete
 Commercial
Commercial Plaza
A multi-storey commercial plaza with retail units on the lower floors and offices above, delivered from structure to glazed facade.
Chakri Road, Rawalpindi
Commercial
Complete
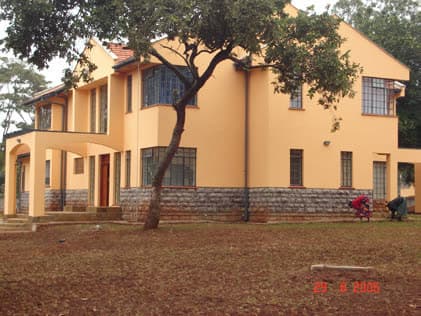
Mixed-UseMixed-Use Development
A mixed-use development with ground-floor retail and residential apartments above — designed, approved and constructed from the ground up.
Bahria Town, Rawalpindi
Mixed-Use
Complete
 Residential
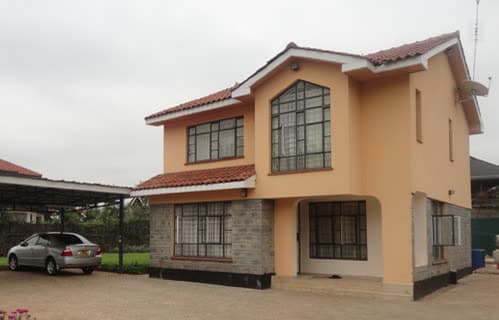
Apartment Block
A low-rise apartment block of multiple units, built from foundation to finished, move-in-ready flats.
Airport Housing Society, Rawalpindi
Residential
Complete
 Renovation
Home Renovation & Extension
An older house remodelled and extended with an added floor, a refreshed facade and a fully updated interior.
Gulraiz Housing Society, Rawalpindi
Renovation
Complete
Our Team
Led by Experience,
Driven by Excellence
Sohail Arif
Chief Executive Officer
Project Director
Head of Construction
Lead Architect
Design & Drawings
Site Engineer
Structure & Finishing
Call To Action
Let's Build Your Next Project Together
Share your requirements with our team and get a coordinated construction solution, practical guidance, and a clear path from planning to delivery.
- ✓Integrated design and construction services
- ✓Transparent budgeting and accurate timelines
- ✓Experienced engineering and architectural team
- ✓On-time, quality-controlled delivery
Testimonials
What Clients Say About Us
★★★★★
“They handled everything from the map approval to the finished house. Costing was clear from day one and the site work actually moved on schedule — we got the keys without any nasty surprises.”
B
Home Owner
Residential Client · Bahria Town
★★★★★
“Getting the map approved from the society used to feel impossible. Bricks N Builders prepared the drawings, handled the submission and followed up until it was approved. Very easy to deal with.”
R
Plot Owner
Design & Map Client · Rehbar Society
★★★★★
“The plaza was delivered close to the timeline we agreed and the finish quality was better than I expected for the budget. Honest people — I have already recommended them to family.”
C
Investor
Commercial Client · Chakri Road
FAQ
Your Questions Answered Clearly
We provide architectural design, society and TMA map approval, grey structure, finishing and turnkey construction, renovation and extension, and interior design — everything from the first drawing to handover.