Our Services
Home / Services
What We Do
Integrated Design & Construction Solutions
Everything from the first line on paper to the day you get the keys — under one team.
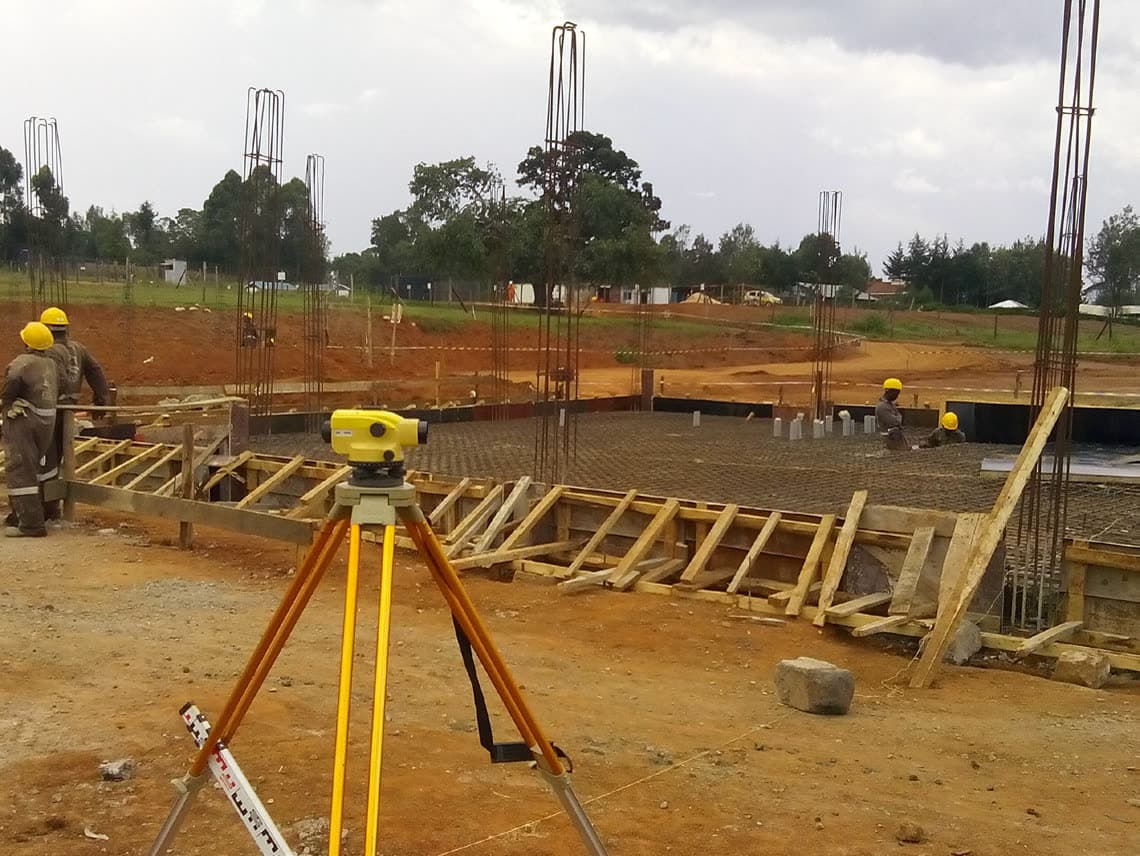
Architectural Design & Drawings
Complete architectural and technical drawings that turn your requirements into a coordinated, buildable design before construction starts.
- ✓Architectural drawings
- ✓Structural drawings
- ✓3D elevations
- ✓Electrical drawings
- ✓Plumbing drawings
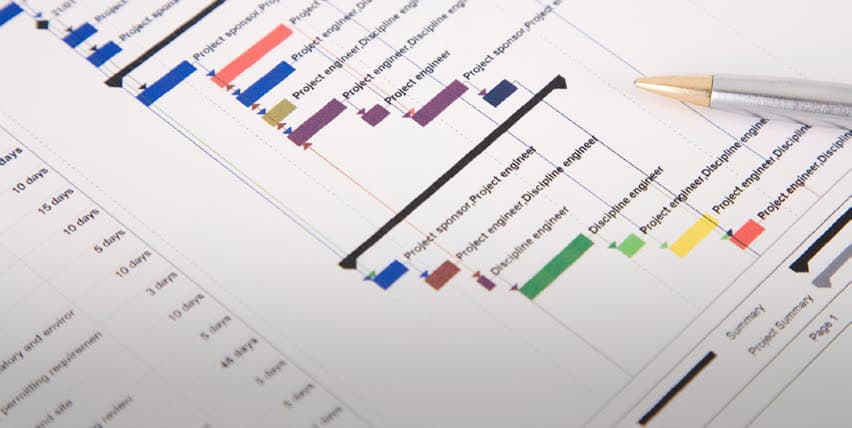
Map Approval
We prepare, submit and follow up your building plans for approval from the concerned development, municipal or cantonment authority.
- ✓CDA map approval
- ✓RDA map approval
- ✓TMA map approval
- ✓District Council map approval
- ✓Cantonment Board map approval
- ✓Submission and approval from concerned authority
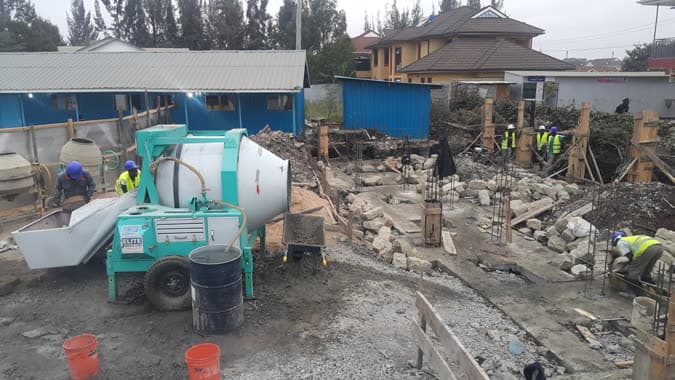
Grey Structure
The bones of your building — excavation, foundation, RCC, brickwork and roof — built to the drawings with quality material and honest measurement.
- ✓Excavation & foundation
- ✓RCC & framing
- ✓Brick masonry
- ✓Roof casting
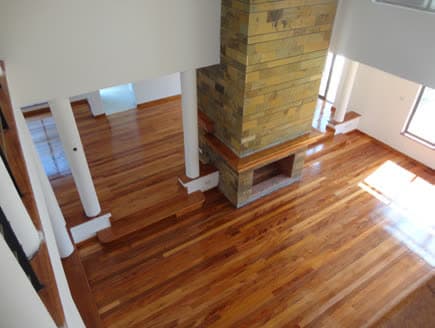
Finishing & Turnkey
Plaster, flooring, paint, woodwork, electrical and plumbing — everything from grey structure to a move-in-ready home handed over on a single contract.
- ✓Tiling & flooring
- ✓Paint & finishes
- ✓Woodwork & doors
- ✓Electrical & plumbing
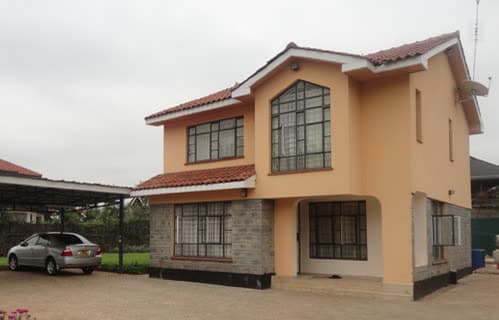
Renovation & Extension
Upgrading an older house or adding a floor? We remodel, extend and modernise existing structures with minimal disruption to your home.
- ✓Home remodeling
- ✓Floor addition
- ✓Facade upgrade
- ✓Repairs & waterproofing
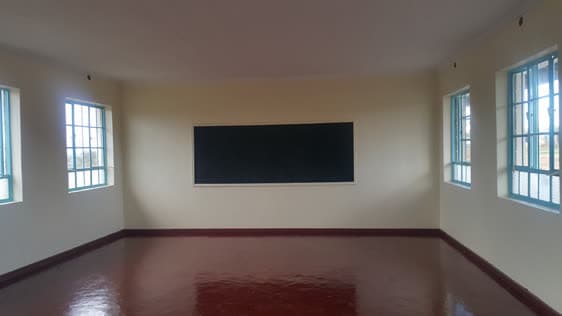
Interior Design
Kitchens, wardrobes, false ceilings, feature walls and lighting — interiors designed and executed to make the finished space feel complete.
- ✓Kitchen & wardrobes
- ✓False ceiling
- ✓Feature walls
- ✓Lighting design
How We Work
From Vision to Completion
Consultation & Requirements
We sit with you to understand your plot, budget, timeline and what you want to build.
Design & Map Approval
Architectural, structural, 3D elevation, electrical and plumbing drawings. Submission and approval from the concerned authority (CDA, RDA, TMA, District Council and Cantonment Board).
Costing & Agreement
A clear, itemised cost estimate and a written agreement — no hidden charges.
Construction
Grey structure through to finishing, supervised phase by phase with regular updates.
Handover
A finished, move-in-ready home handed over on time, with support after completion.